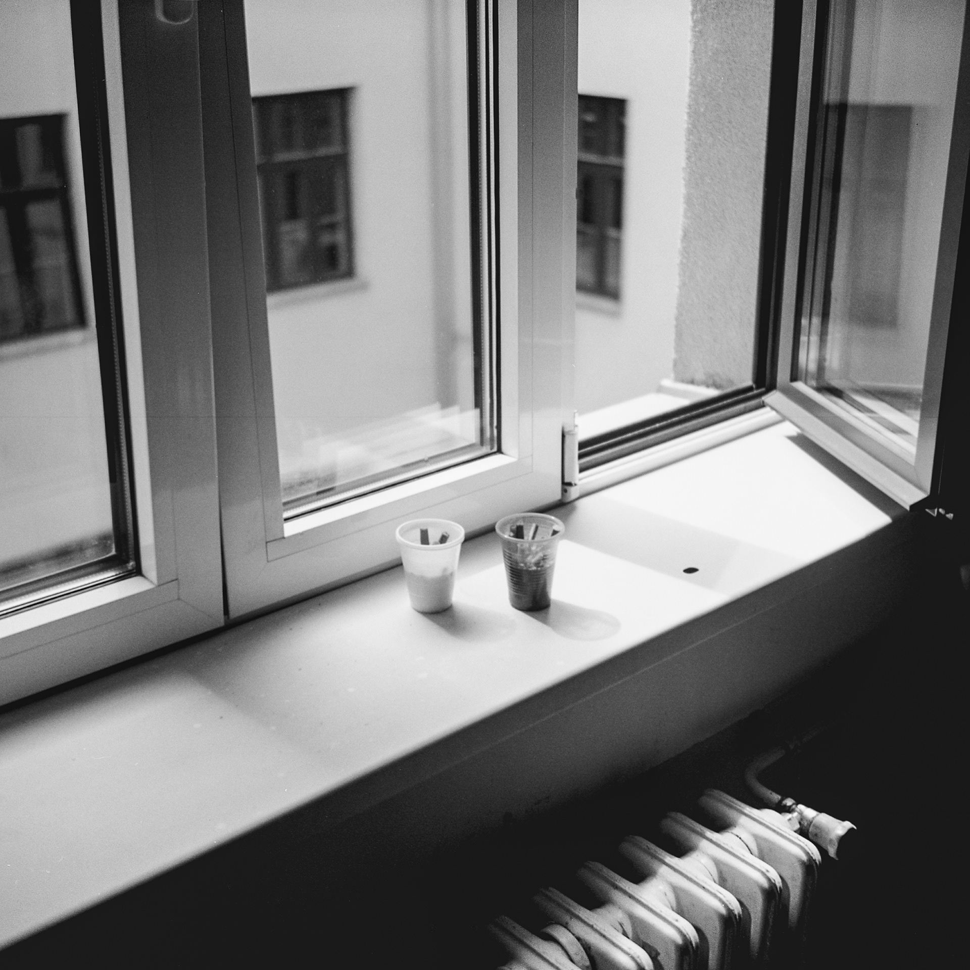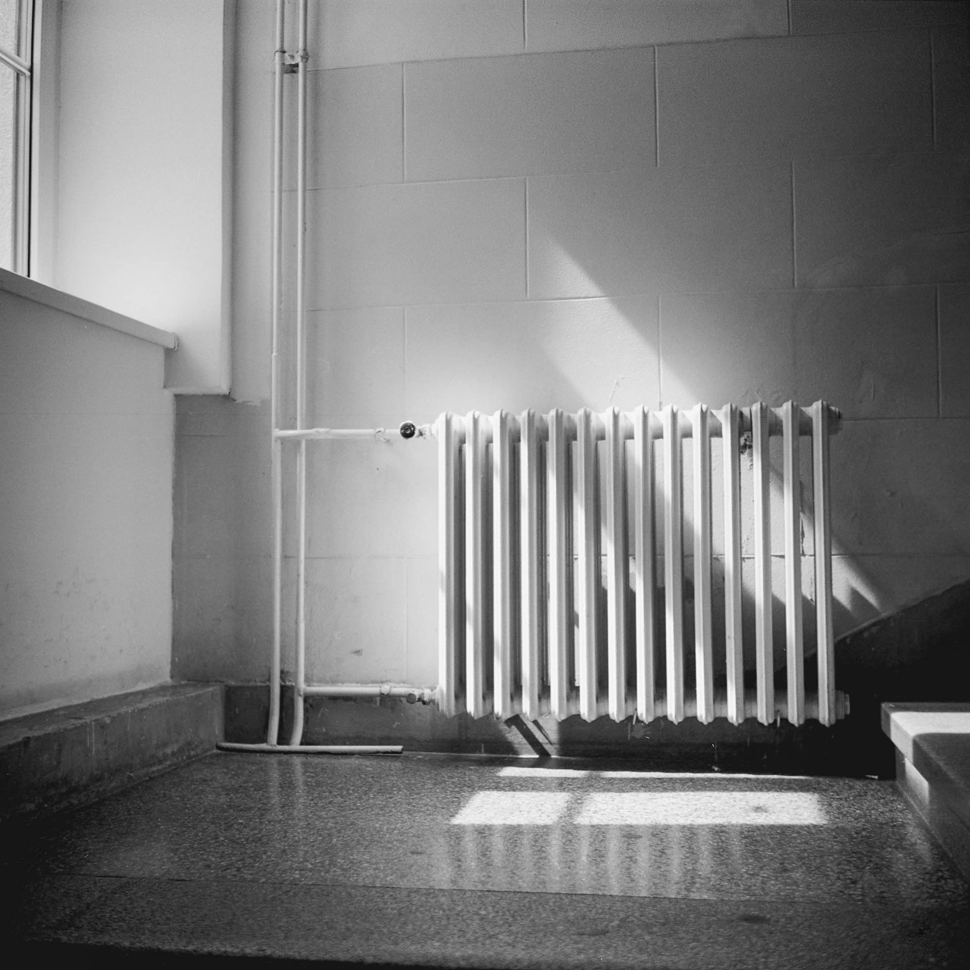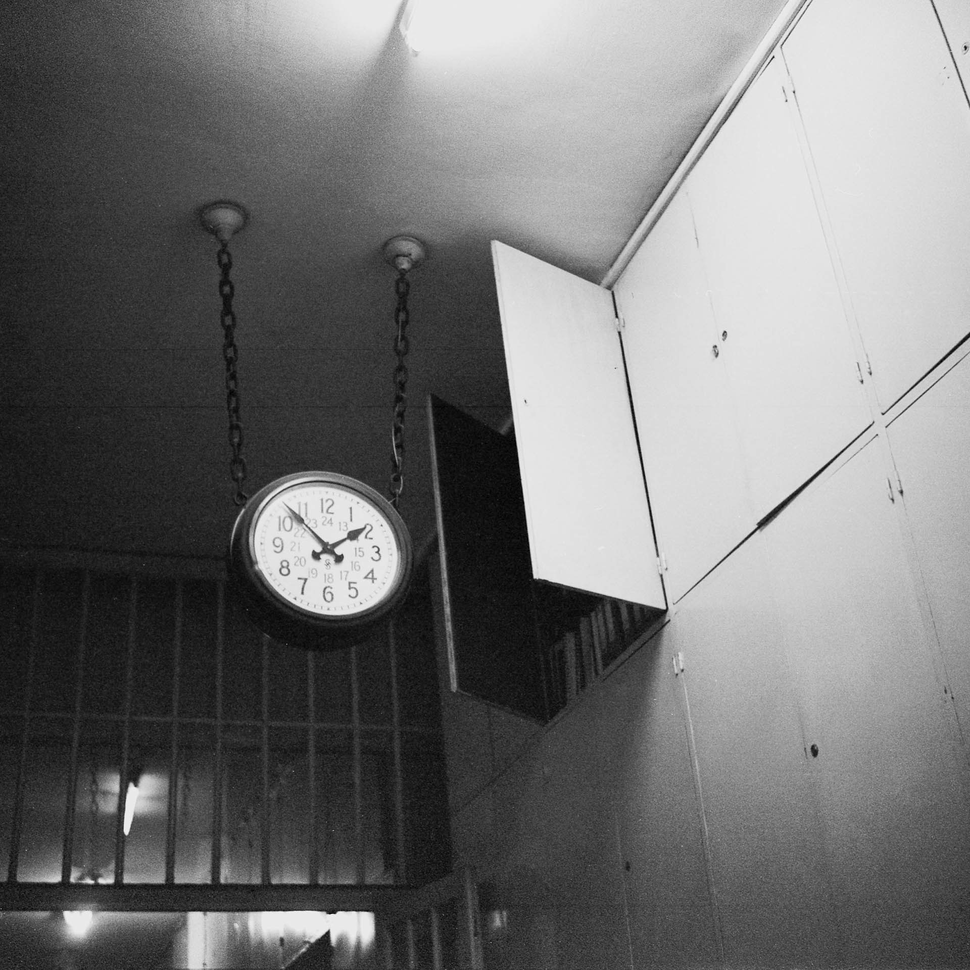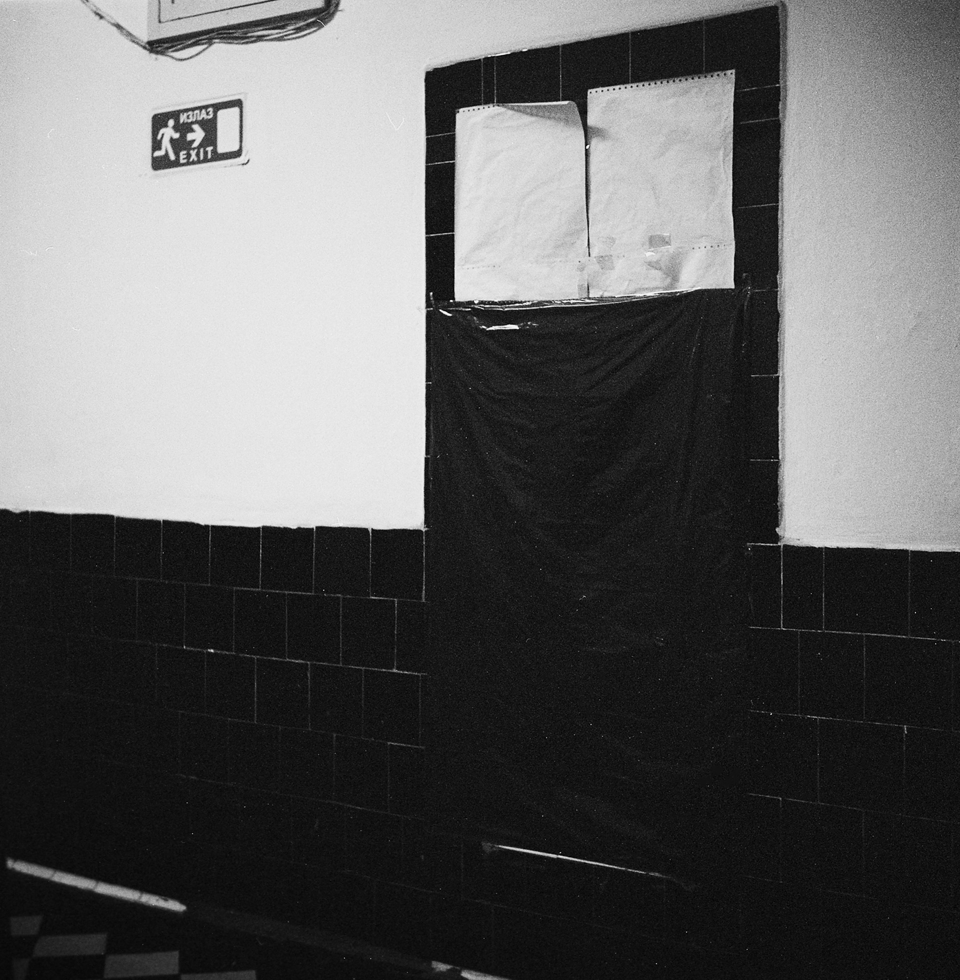
The project 7 emerged over seven years spent within the conventional nine-to-five working model, rooted in a personal experience of an increasingly pronounced discrepancy between individual rhythms and a system that organizes time, space, and labor according to a predetermined structure. Photography initially served as an intuitive response to everyday life and a means of documenting the spaces in which I spent much of my day. Over time, it developed into a visual exploration of the relationship between work routines, architectural space, and the internal transformations of the individual.
7 also begins with a reconsideration of a working model whose structure, despite changes in the ways we produce, communicate, and create today, remains largely dependent on fixed working hours and physical presence in the workplace. Rather than offering an unequivocal critique of this model, the project records the subjective experience of prolonged existence within such a system, monotony, repetition, and a growing sense of saturation, but also attempts to find room for individual deviation within its rigid regularity.
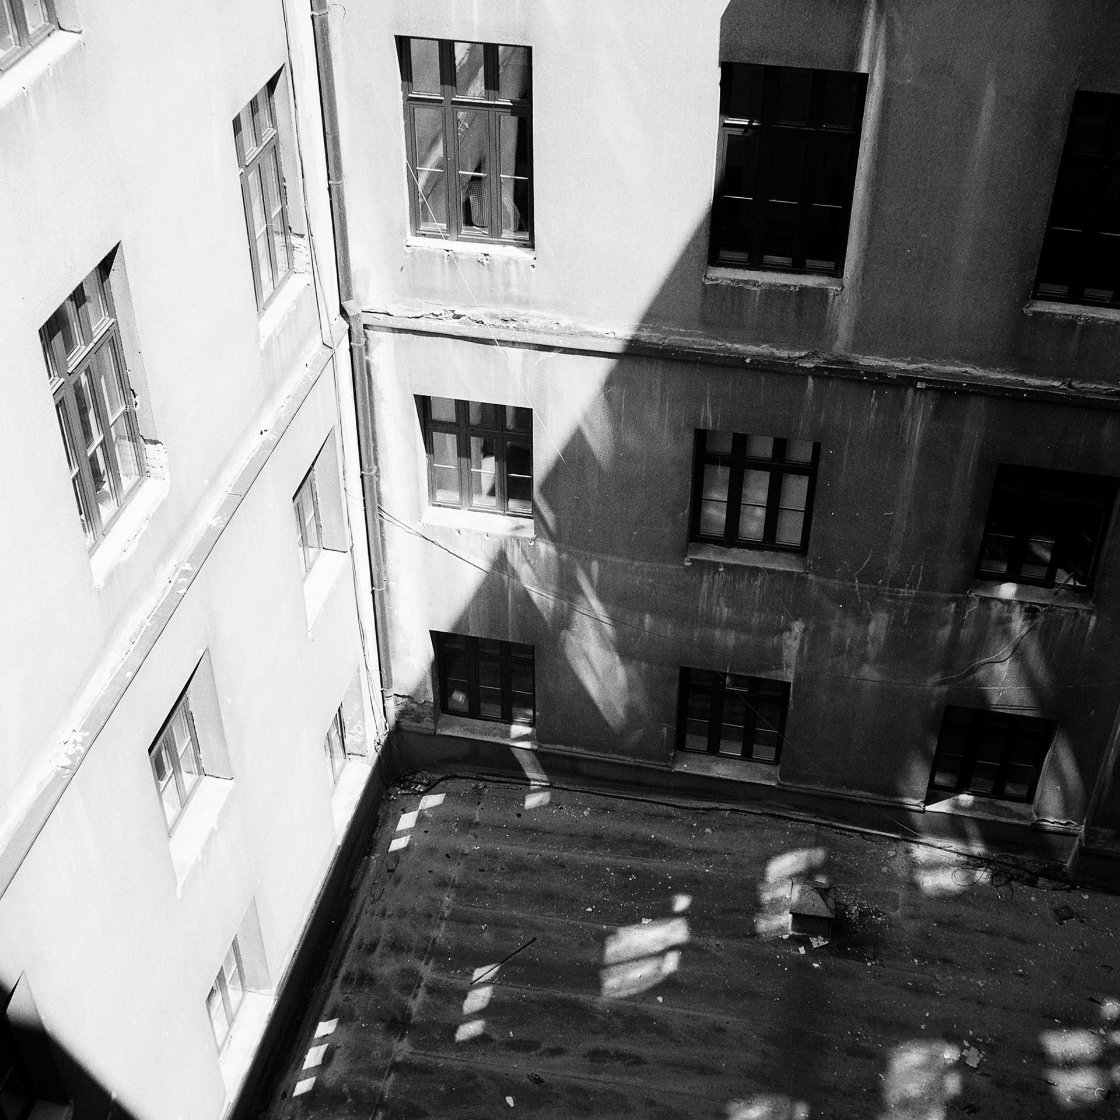
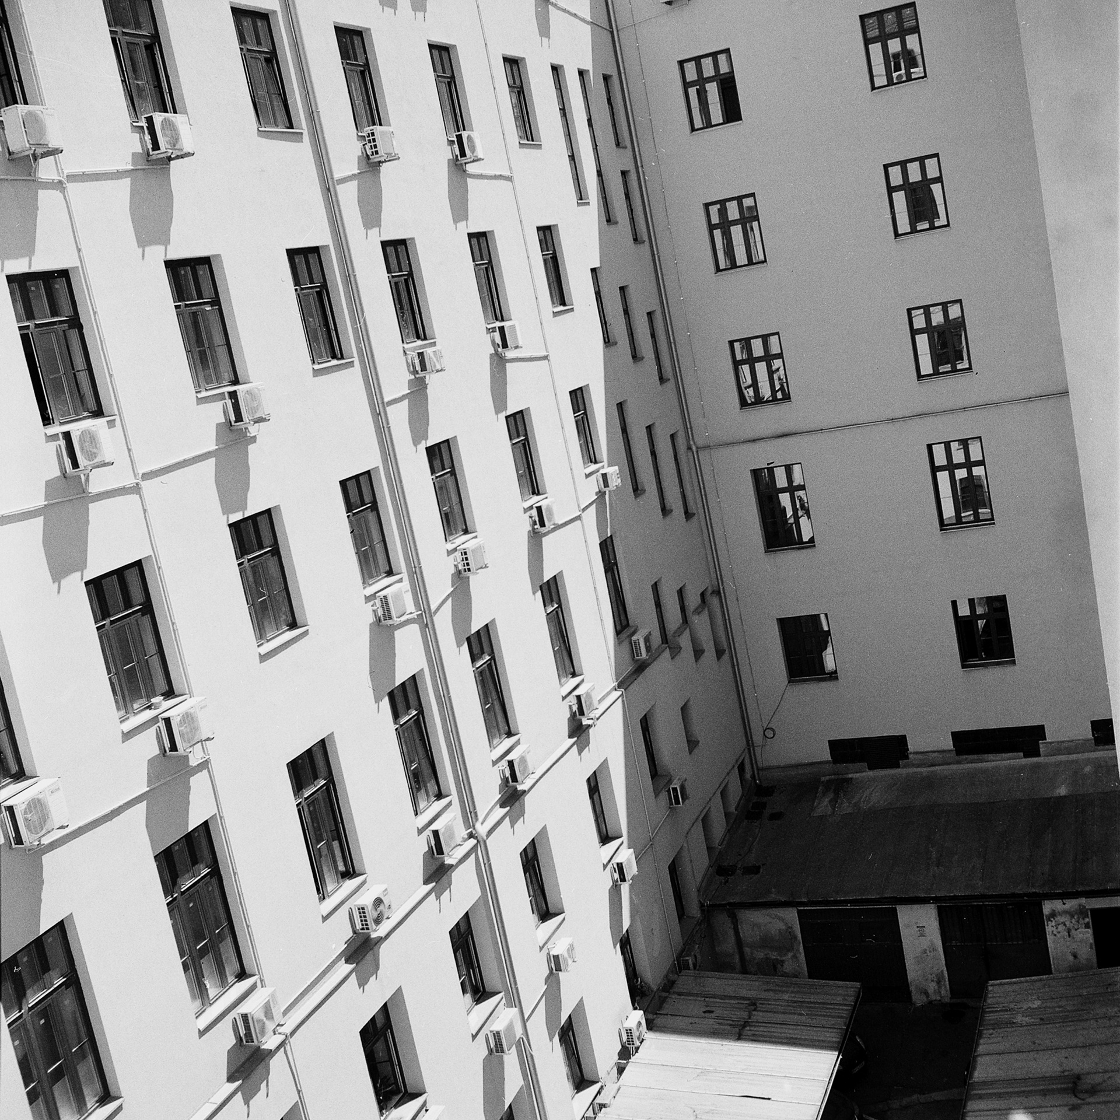
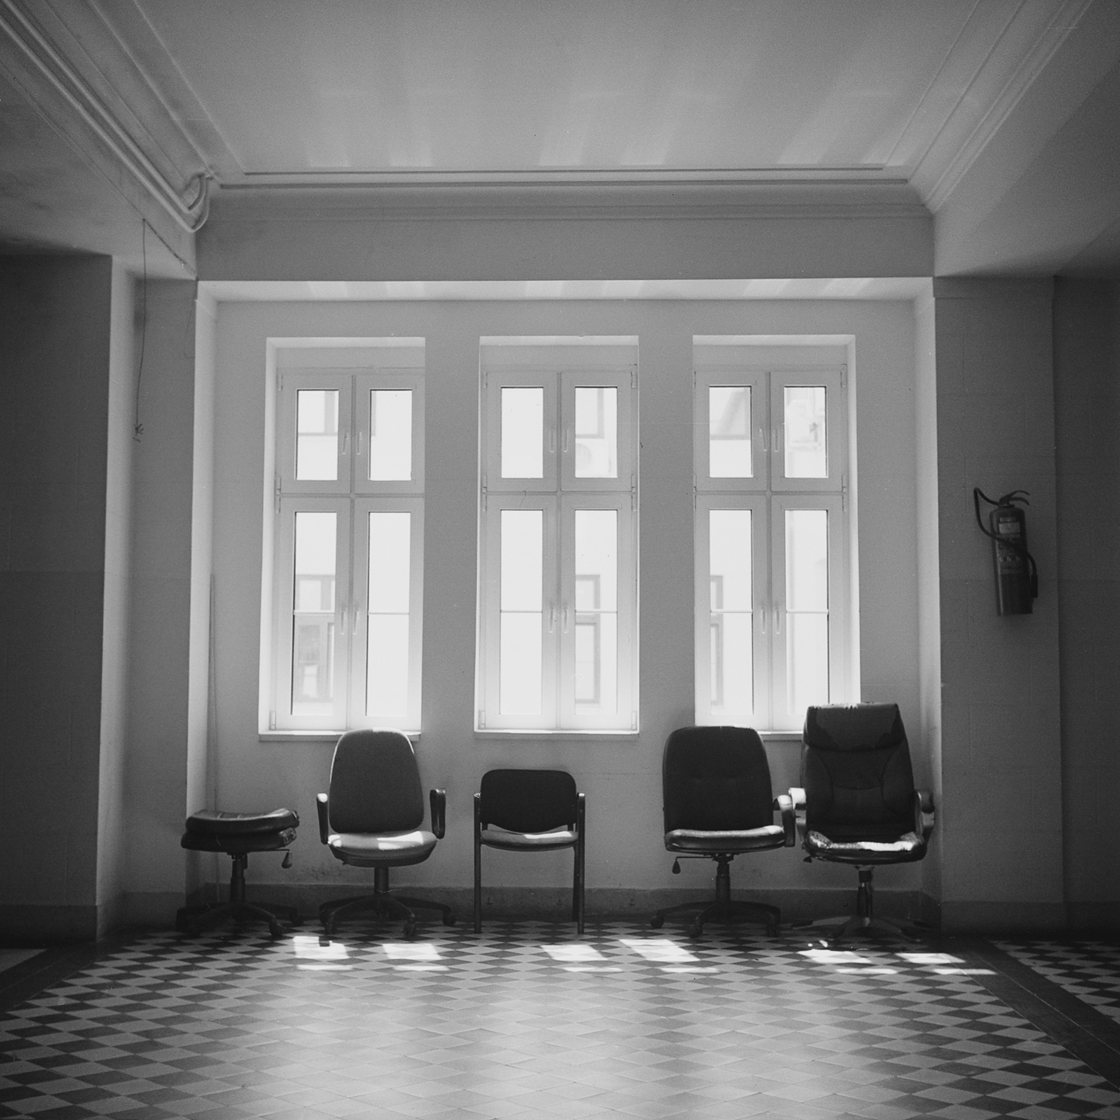
The photographed interiors, corridors, and transitional spaces are therefore not treated as conventional documentation of a particular workplace. Instead, they become carriers of psychological states, as well as traces of a system that determines the daily rhythms of movement, work, and occupation. Architecture appears here simultaneously as a physical structure and as a mechanism for organising everyday life.
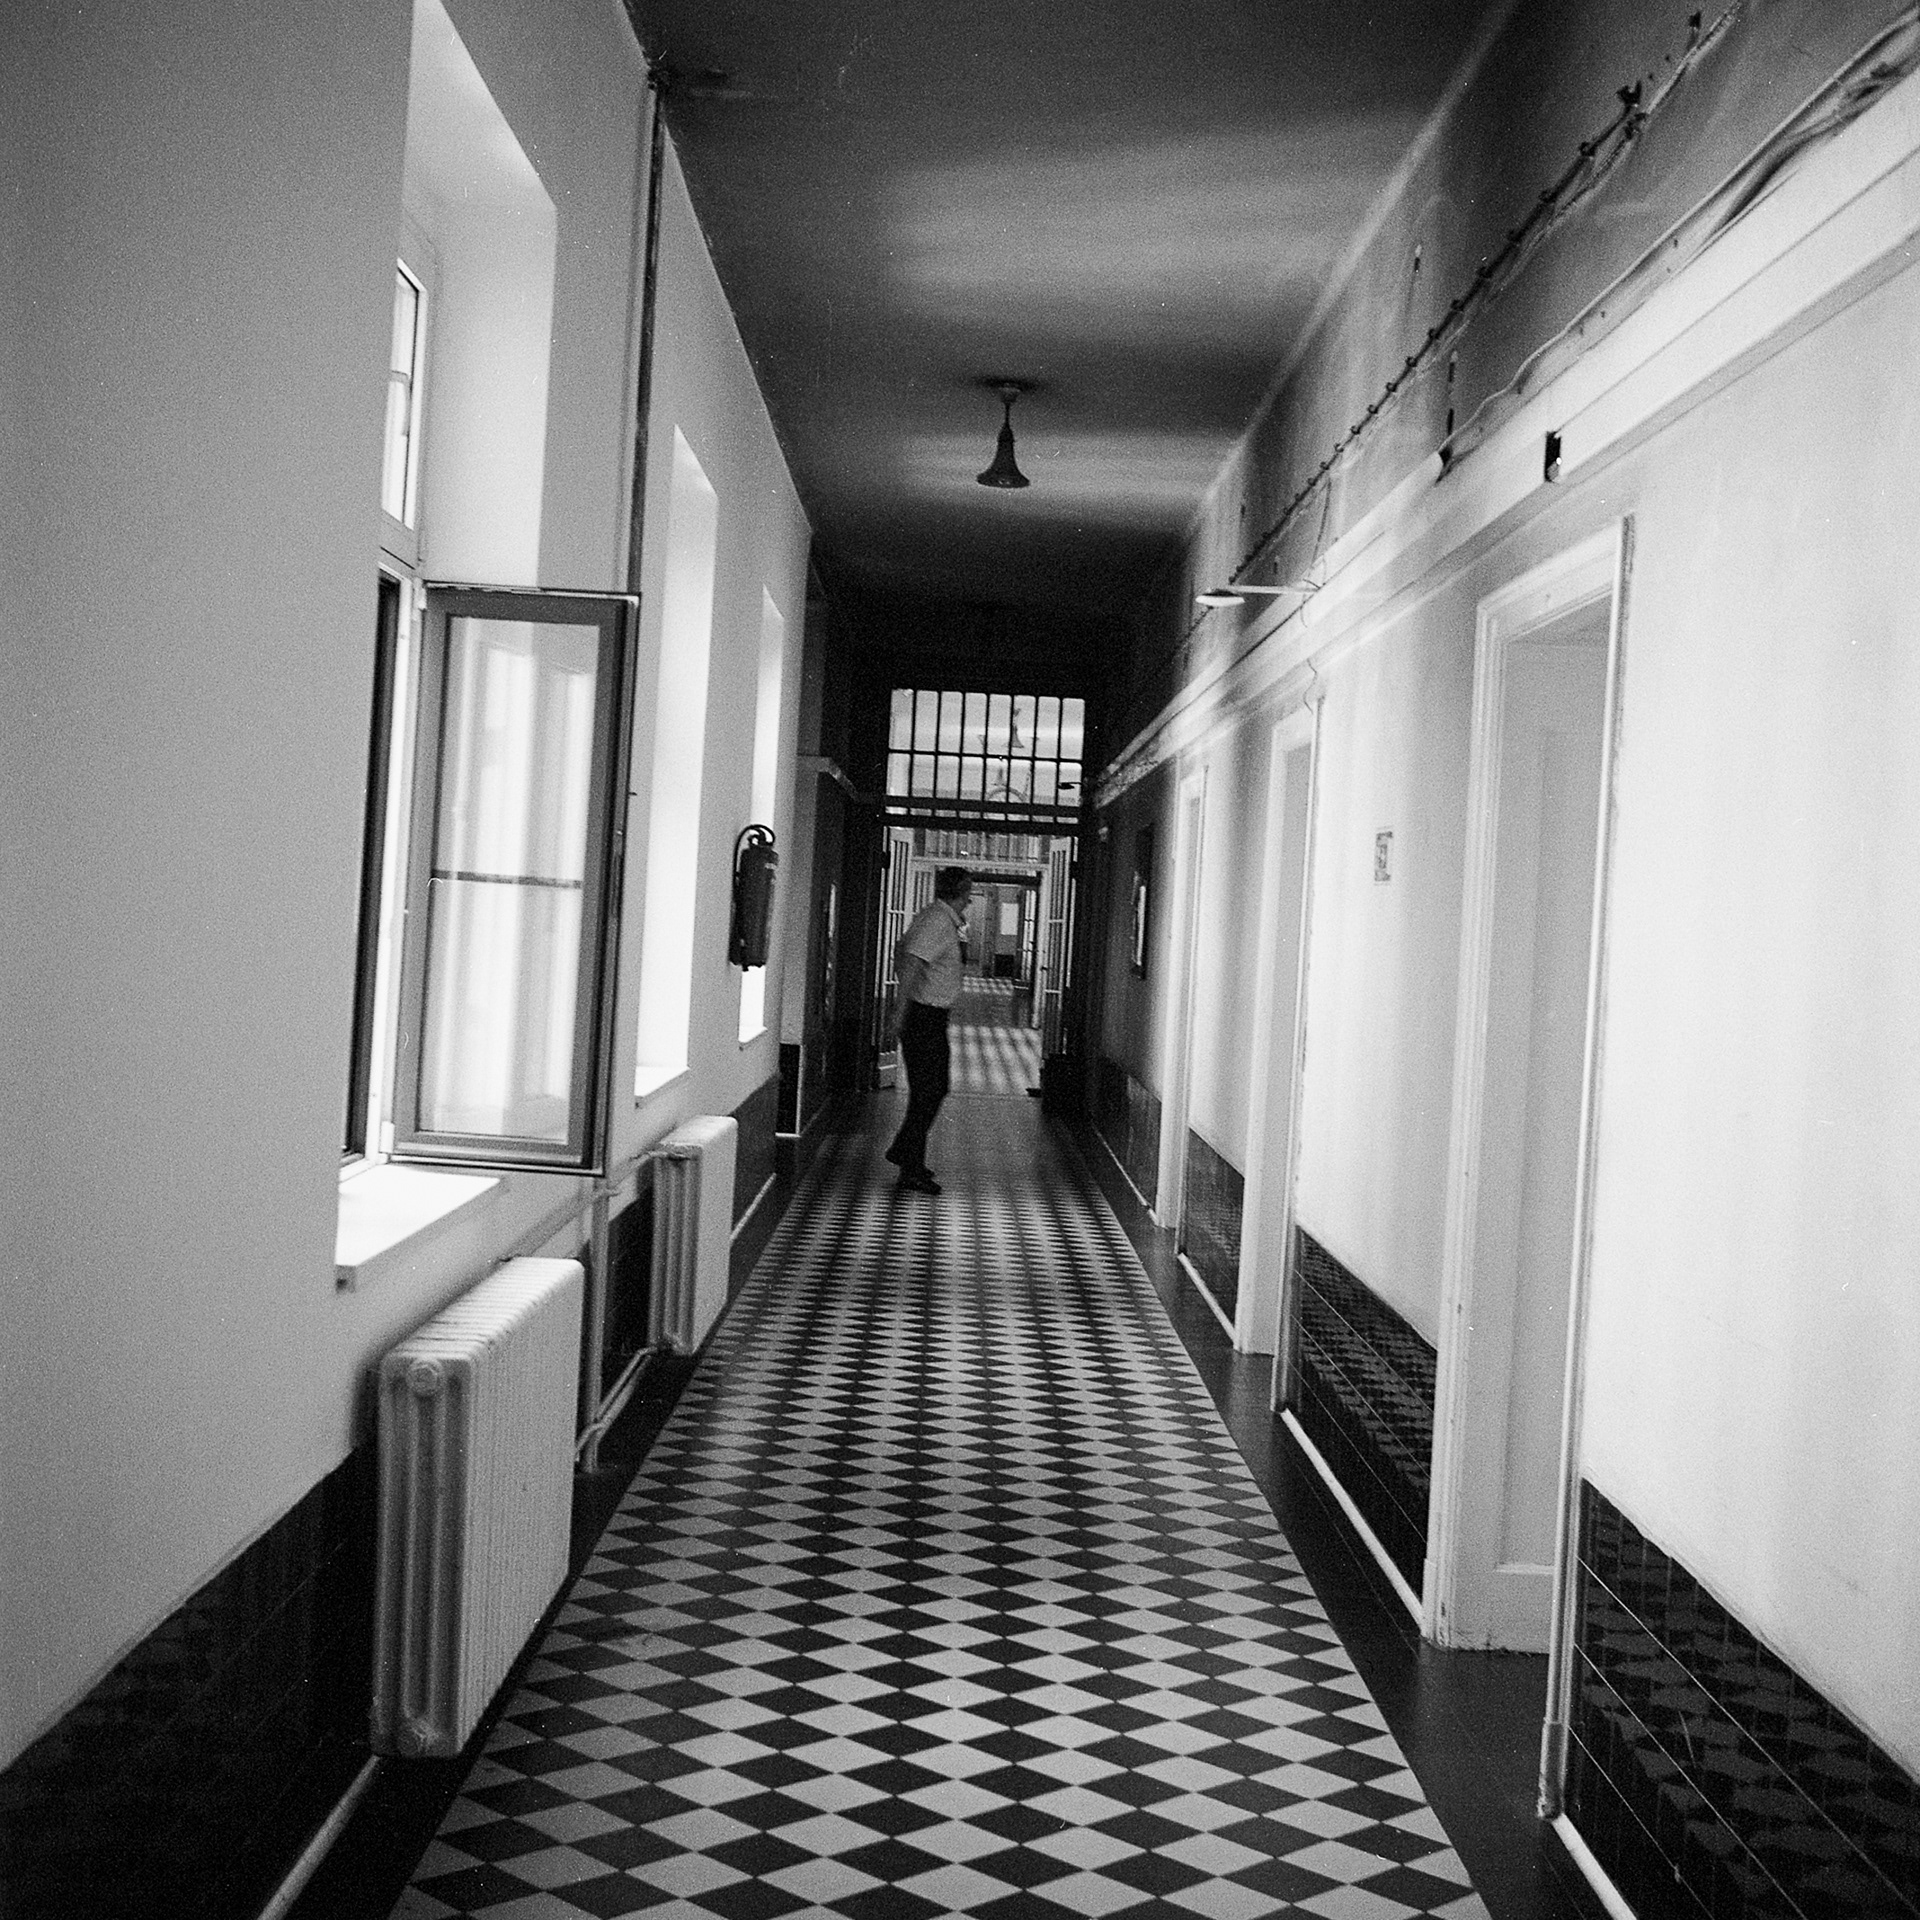
Corridors and passageways occupy a particularly significant place within the series, establishing a boundary between the outside world and the enclosed environment of the office. Their function is defined by movement: they are traversed daily along identical or nearly identical routes, following a rhythm dictated by the organization of working hours. In this sense, they can be considered in relation to Marc Augé's concept of non-places (non-lieux) — spaces whose character is defined not primarily by identity, history, or interpersonal relationships, but by transit, transience, and function.
The corridor in this project, however, is not a literal illustration of Augé's non-place. Its transitional nature becomes a starting point for examining the paradox that emerges through prolonged repetition. A space designed merely to be passed through ceases to be neutral and anonymous after seven years of daily use. The repetition of the same route gradually inscribes personal time, memory, and experience into it, transforming a space of passage into a kind of archive of everyday life. Its apparent emptiness thus becomes the bearer of a series of invisible events.
The tension between non-place and personal place, passage and duration, external space and internal experience becomes one of the project's central motifs. The corridor is no longer merely an architectural circulation space, but an event: a space in which physical movement repeats while the internal state continuously changes.
The photographs were produced through an analogue process, whose slowness represents a conscious departure from the accelerated production and consumption of images. The limited number of exposures, the absence of immediate review, and the temporal distance between taking a photograph and its eventual appearance correspond to the very nature of the project, which is grounded in duration, repetition, and the gradual accumulation of experience.
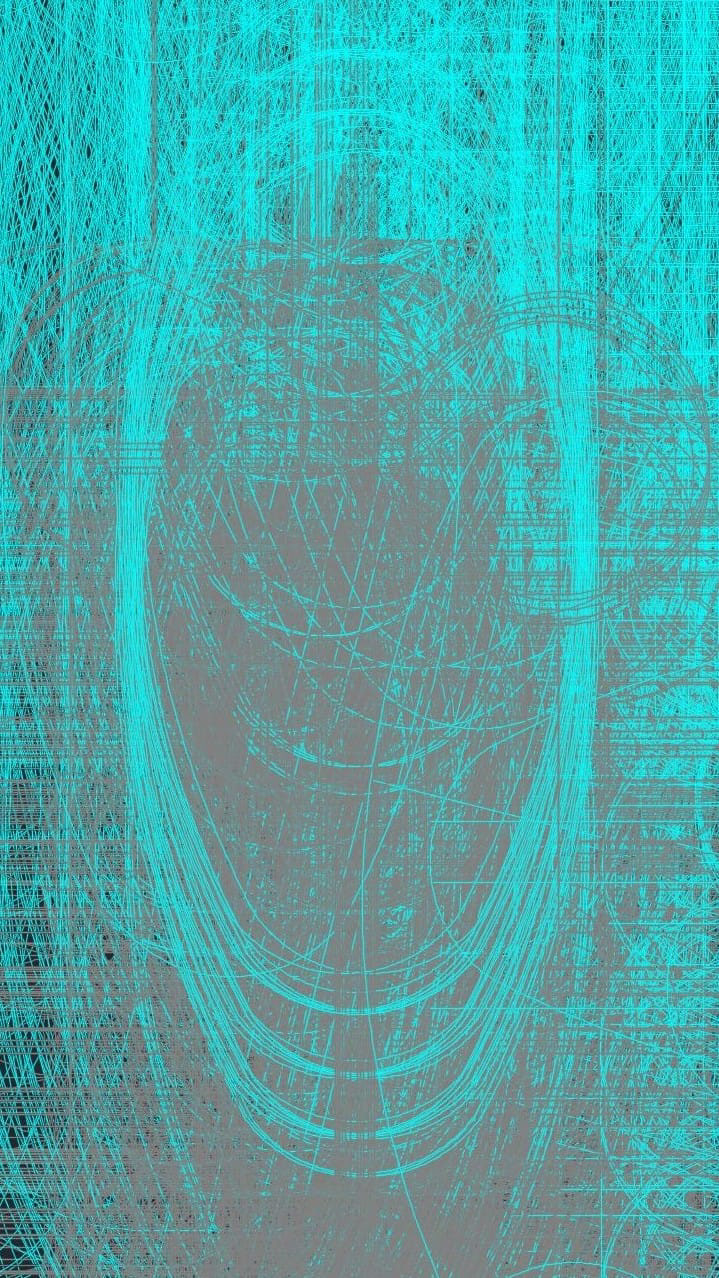
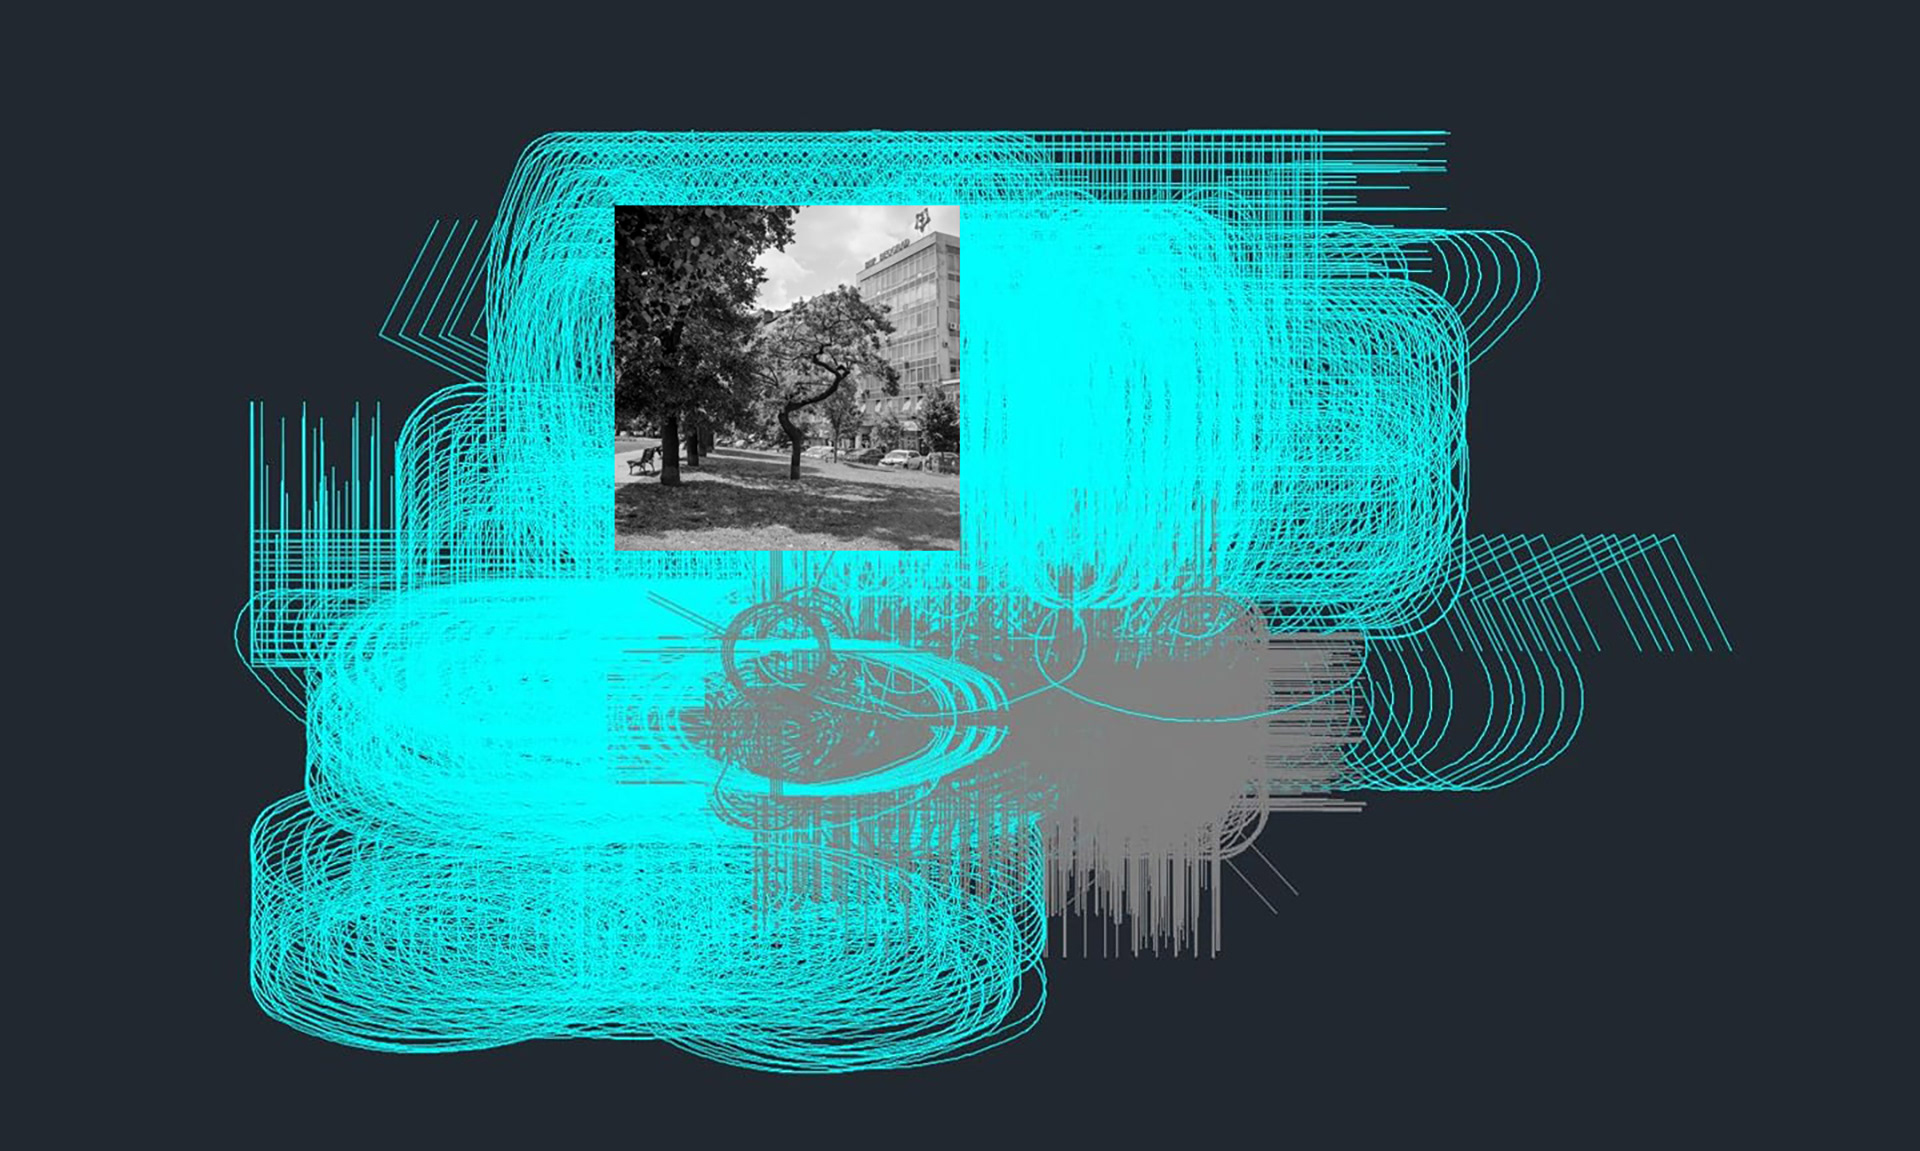
An integral part of the project also consists of freehand drawings created in AutoCAD, software that, during the same period, served as an everyday professional tool intended for precise, rational, and controlled technical drawing. Here, its original function is deliberately displaced. Instead of architectural plans and precisely defined spaces, intuitive, repetitive, and abstract marks emerge, freed from the demands of functionality and productivity.
The motif of a regular grid also appears through the black-and-white checkerboard floor, which accompanied me through different stages of my architectural education and professional life, from secondary architectural school, through the Faculty of Architecture, to the building in which the project was created. As a motif found in numerous public and institutional interiors of the twentieth century, the checkerboard gradually ceases to be merely an architectural surface and becomes a personal spatial sign connecting education, profession, and the experience of work. Its strict geometry and repetitiveness simultaneously establish a visual analogy with the system whose structure the project questions.
7 thus takes shape between documentation and introspection, discipline and deviation, physical space and its mental projection. The project considers the workplace not merely as an architectural setting for events, but as a system that organises time, movement, and the everyday experience of the individual.
Emerging from personal dissatisfaction with this model of work, the series simultaneously records attempts to subjectively reclaim it through photography, observation, and drawing. Seven years therefore represent not only the timeframe of the project's creation, but also a measure of the duration of a relationship with a system from which, ultimately, the need to break away emerged.
The project was created between 2017 and 2023 using a Zeiss Ikon Nettar camera with a Tessar 75mm f/4.5 lens and Ilford HP5+ black-and-white 120 film, hand-developed in Kodak HC-110 developer.
Reference:
Marc Augé, Non-Places: Introduction to an Anthropology of Supermodernity (Non-Lieux, 1992).